



ULTRAMETRIX
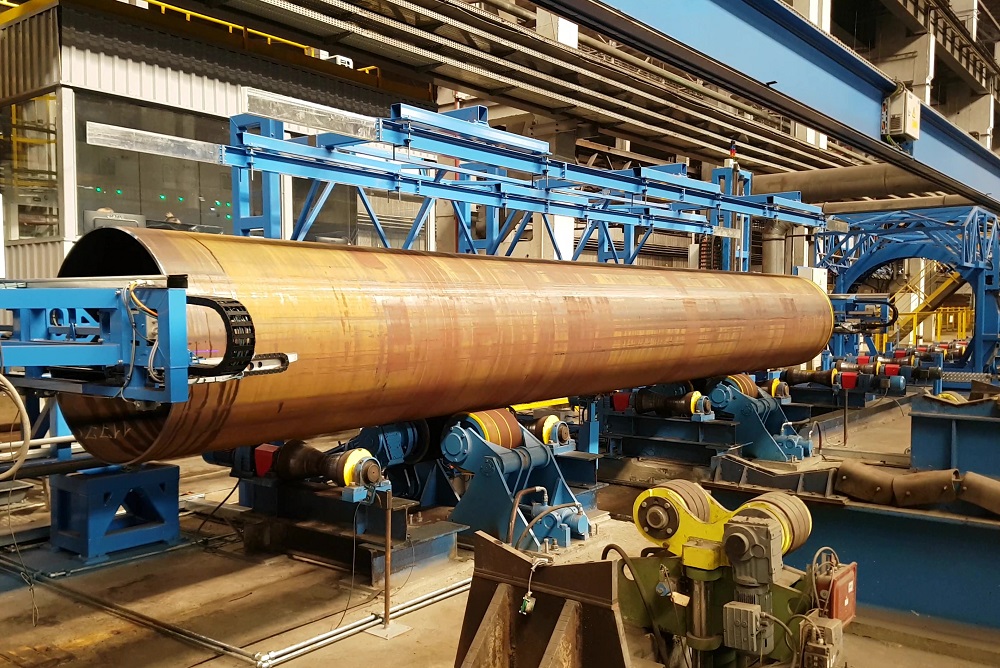
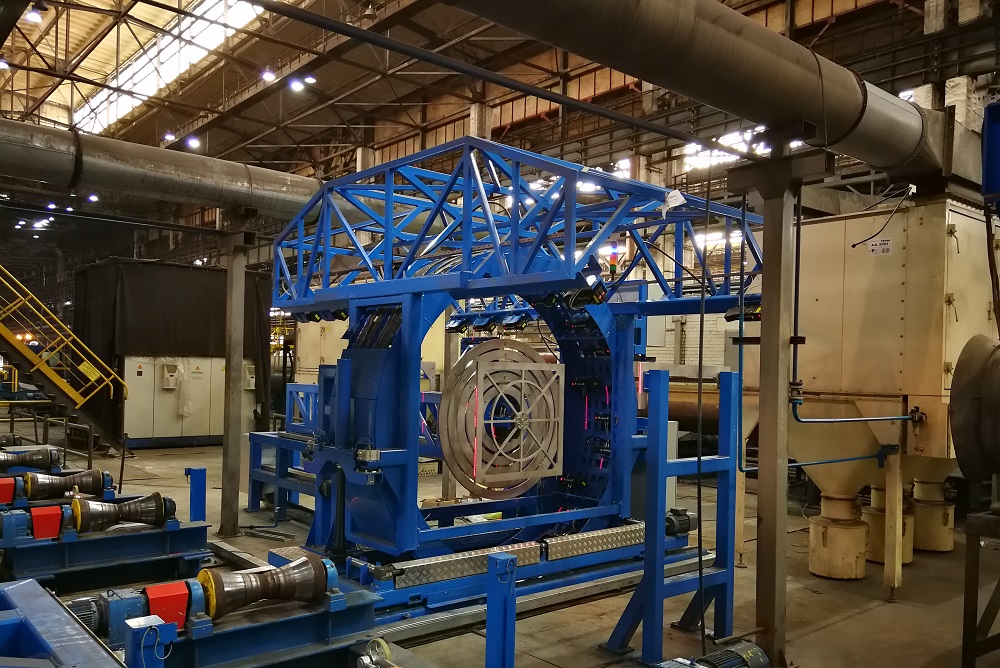
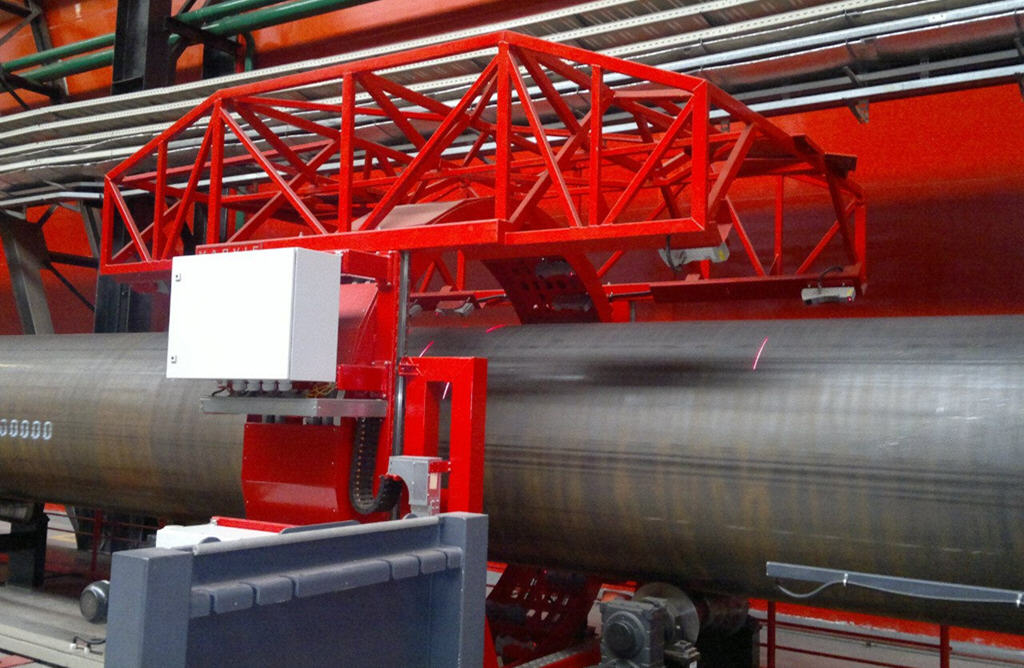
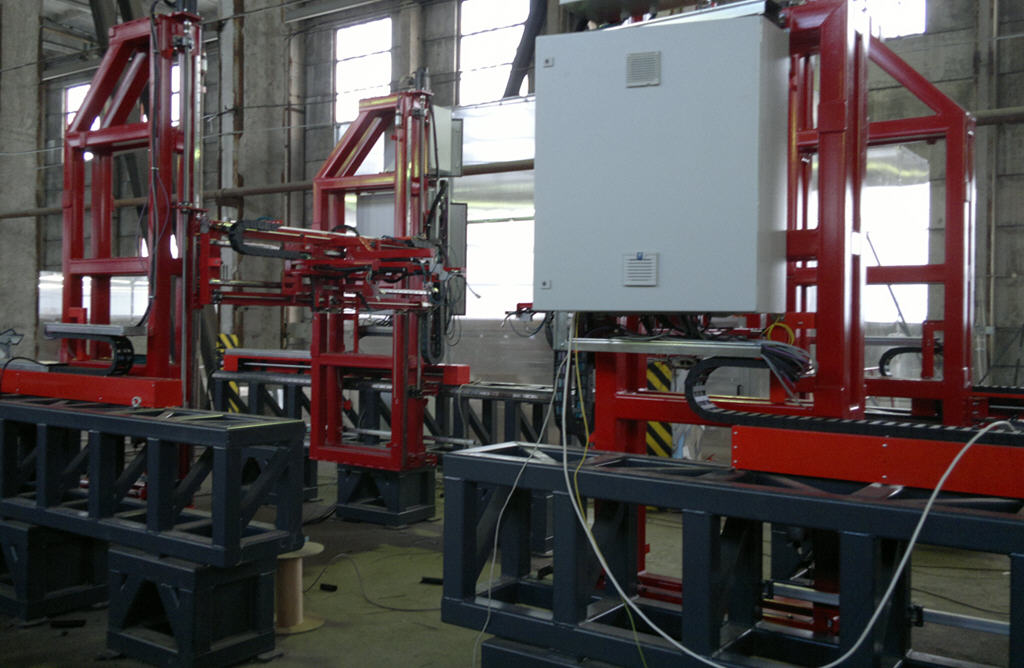
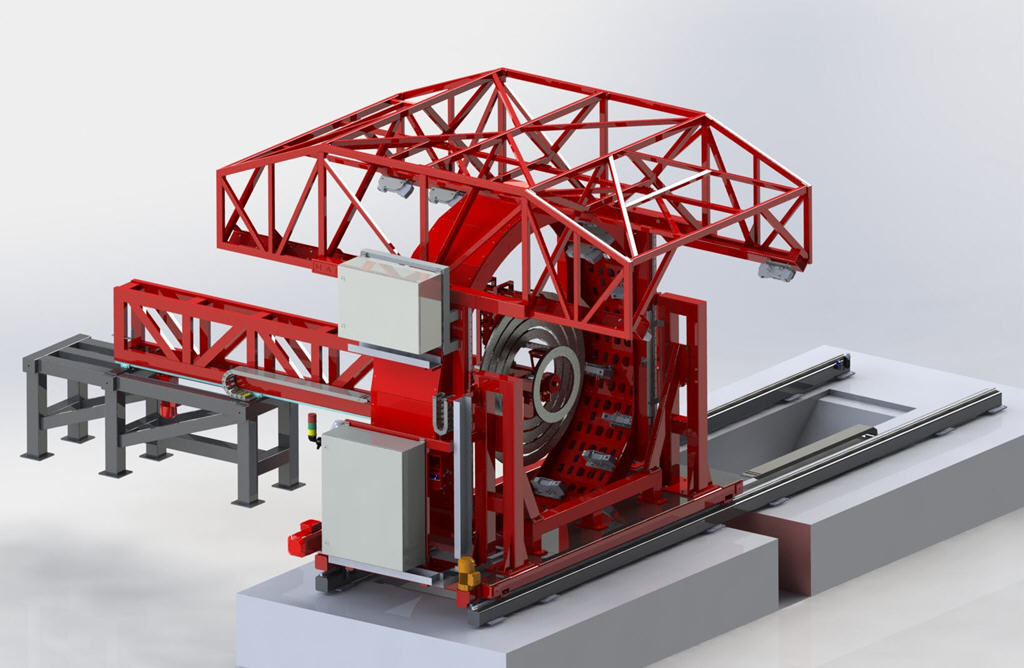
ULTRAMETRIX is equipment for automatic measurement of the geometric parameters of pipes with diameters up to 1420 mm.
GALLERY
EQUIPMENT FEATURES
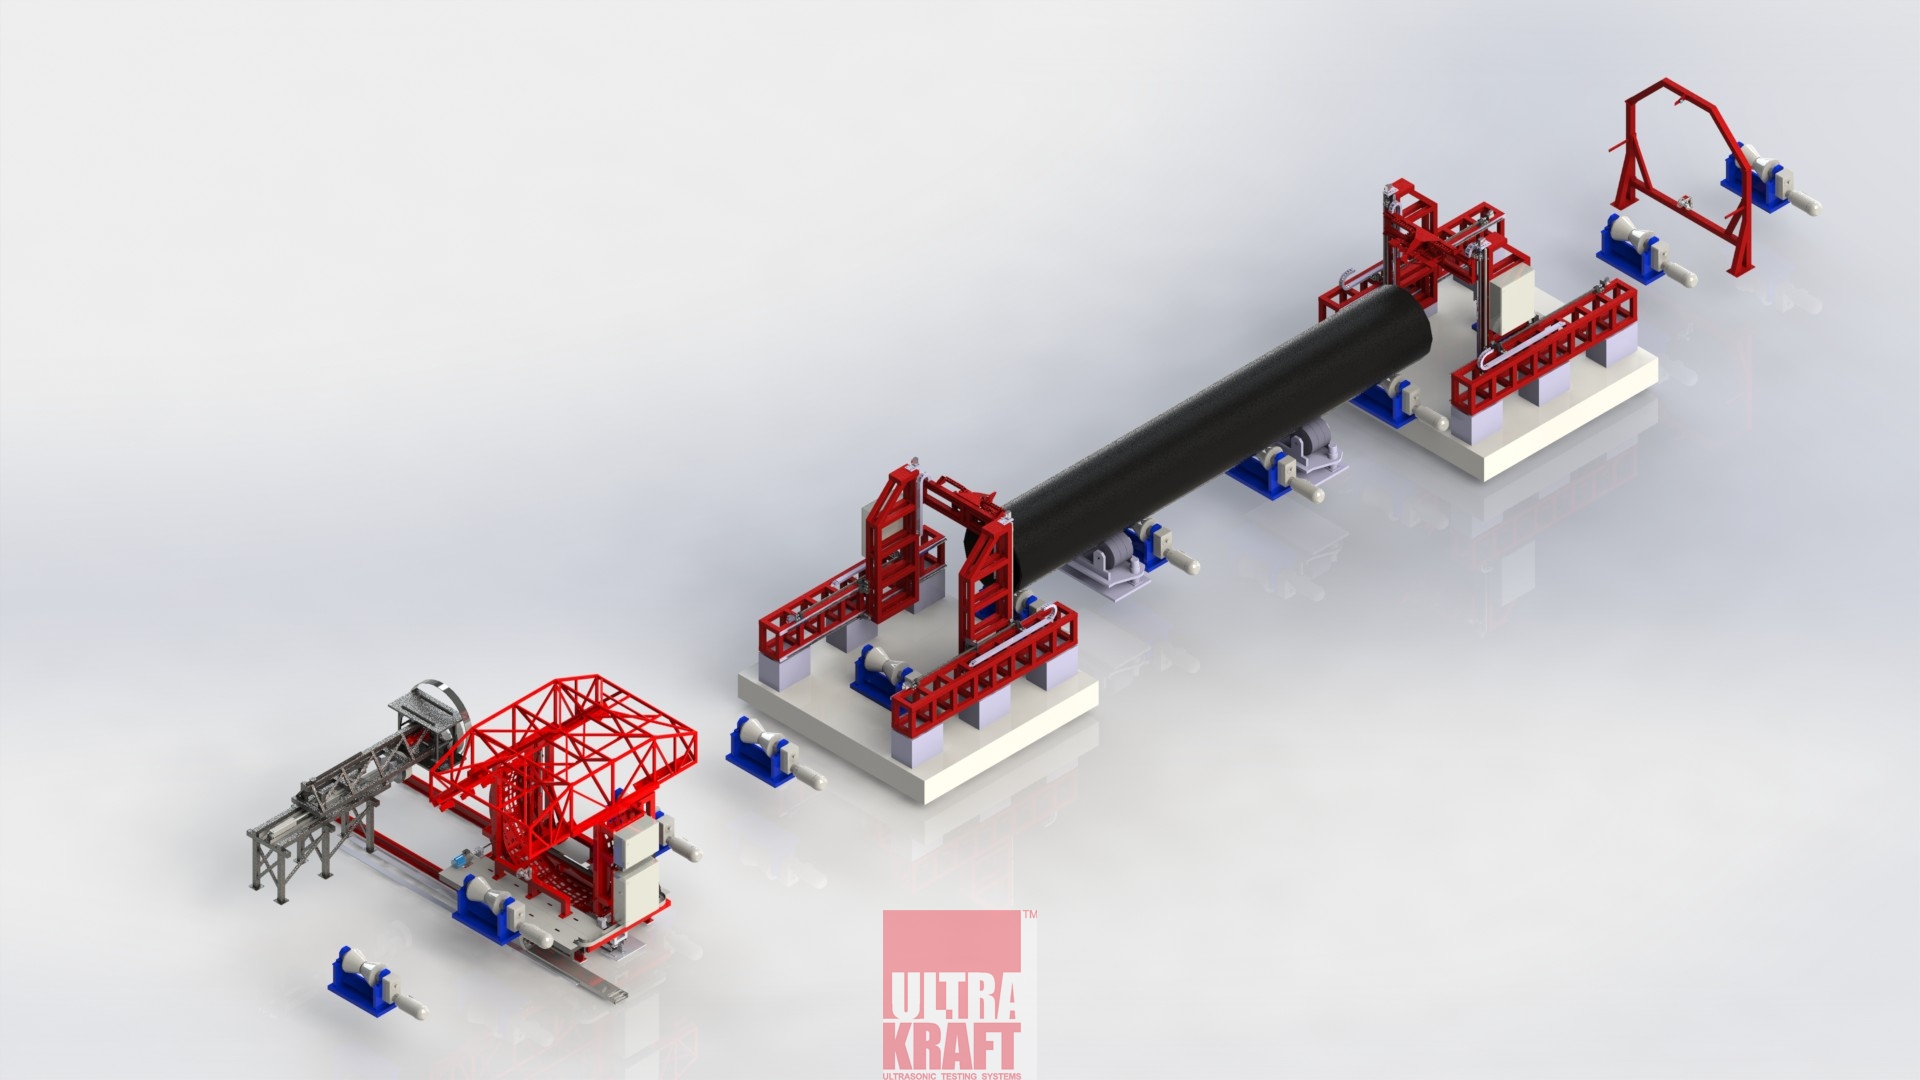 |
The system consists of two independent subsystems:
|
DISTINCTIVE DESIGN FEATURES
- The monolithic rigid measuring base of the pipe straightness measurement system is stabilized and dampens external vibrations and natural oscillations
- The pipe straightness measurement scheme makes it possible to measure the straightness of both the pipe centre line and the entire surface. An accurate three-dimensional model of the pipe is built from the position of the centre line and the profiles in each cross-section. It can be used to calculate the straightness of any section as required by the customer.
- Automatic alignment and calibration of the laser scanners. An automatic calibration station and the calibration software module of the computer system are used for alignment and calibration. The equipment is aligned and calibrated automatically without operator involvement. The calibration results are saved as an electronic report and can be printed.
- The measurement scheme makes it possible to measure the complete pipe surface profile with a resolution of at least 5 mm. This makes it possible to detect surface defects, visualize forming defects from the expander, and use statistical analysis to plan condition-based maintenance of process equipment, thereby preventing rejects.
MAIN EQUIPMENT SPECIFICATIONS
Measured parameters:
- Outside diameter of the pipe ends and body;
- Overall deviation from straightness (curvature) of the pipe;
- Local deviation from straightness (curvature) of the pipe;
- Ovality of the pipe ends;
- Ovality of the pipe body;
- Theoretical weight;
- Difference in outside diameter between the pipe ends;
- Pipe length;
- Measurement of the geometric parameters of the pipe end bevel;
- Radial offset of the weld edges, weld height and width;
- Inside diameter of the pipe ends;
- Wall thickness of the pipe ends and body;
- Difference in inside diameter between the pipe ends.